
If you own a two-story home in Brevard County, you already know the frustration that makes HVAC zoning for a two story home in Brevard County such a worthwhile topic: the downstairs feels comfortable while the upstairs bedrooms sit several degrees warmer on a sweltering Florida afternoon. Heat rises, the second floor takes the brunt of the sun beating on the roof, and a single thermostat downstairs has no idea the upstairs is baking. Families across Palm Bay, Viera, and Melbourne live with this every summer, often cooling the whole house too aggressively to make the bedrooms tolerable at night. Zoning addresses the problem at its root by conditioning each level on its own terms, designed for the demands of the Space Coast climate.
Why Two-Story Homes Struggle in the Florida Heat
The temperature split between floors comes down to basic physics made worse by our climate. Warm air naturally rises, so heat that builds up during the day collects on the second floor. At the same time, the upstairs ceilings sit directly beneath an attic that can soar past 130 degrees on a summer afternoon, radiating heat downward into the bedrooms. The roof absorbs intense Florida sun for hours, and that load peaks in the late afternoon precisely when families are heading toward the upstairs for the evening. A thermostat mounted downstairs reads a comfortable number and shuts the system off, leaving the second floor to fend for itself.
Many two-story homes in Brevard were built with a single system and a duct layout that simply cannot push enough cool air to the upper level against this stacked-up heat. The runs to the second floor are often longer and fight more resistance, so even when the system is sized correctly overall, the upstairs is shortchanged. Homeowners compensate by setting the downstairs thermostat lower and lower, which over-cools the main floor, drives up runtime, and still does not fully solve the upstairs comfort gap. During our long cooling season, that pattern means the equipment runs harder than it should for months on end while the family is never quite comfortable in both halves of the house at once.
How a Zoned HVAC System Works
Need help with AC & heating?
Inlet Mechanical’s licensed techs serve Brevard & Indian River with fast, dependable service and free estimates.
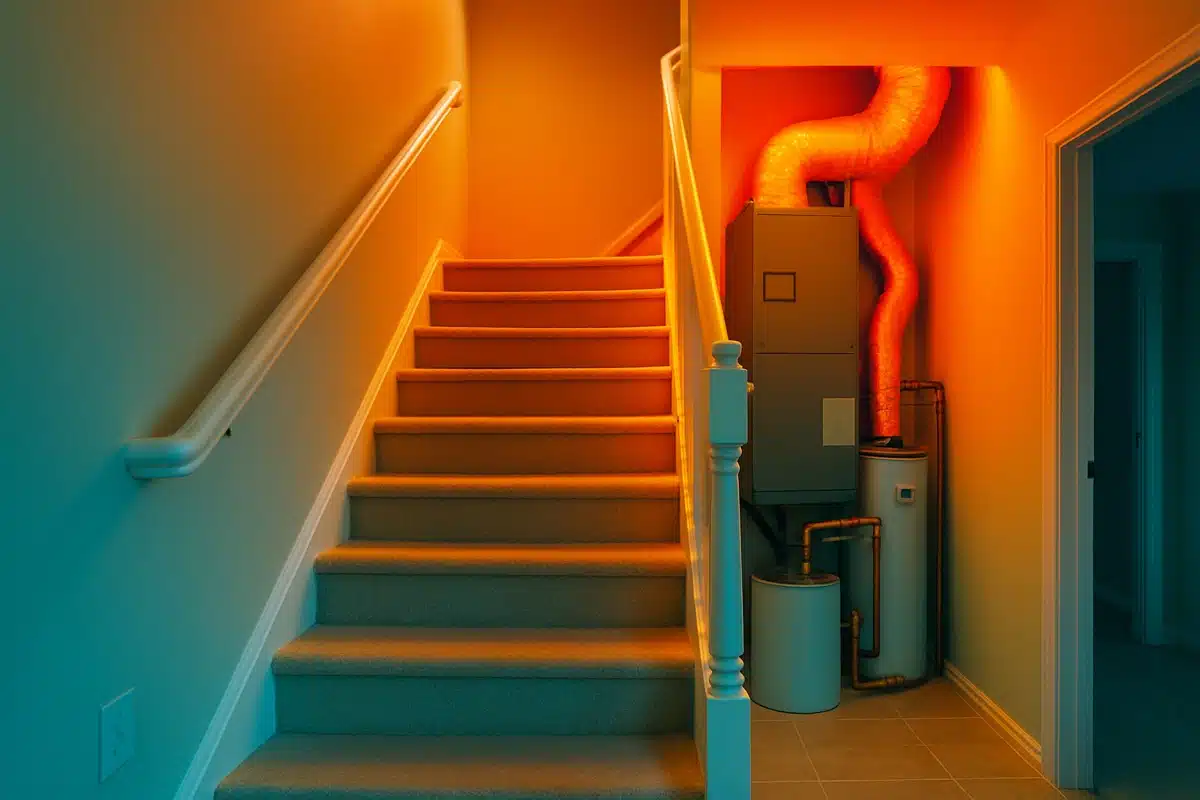
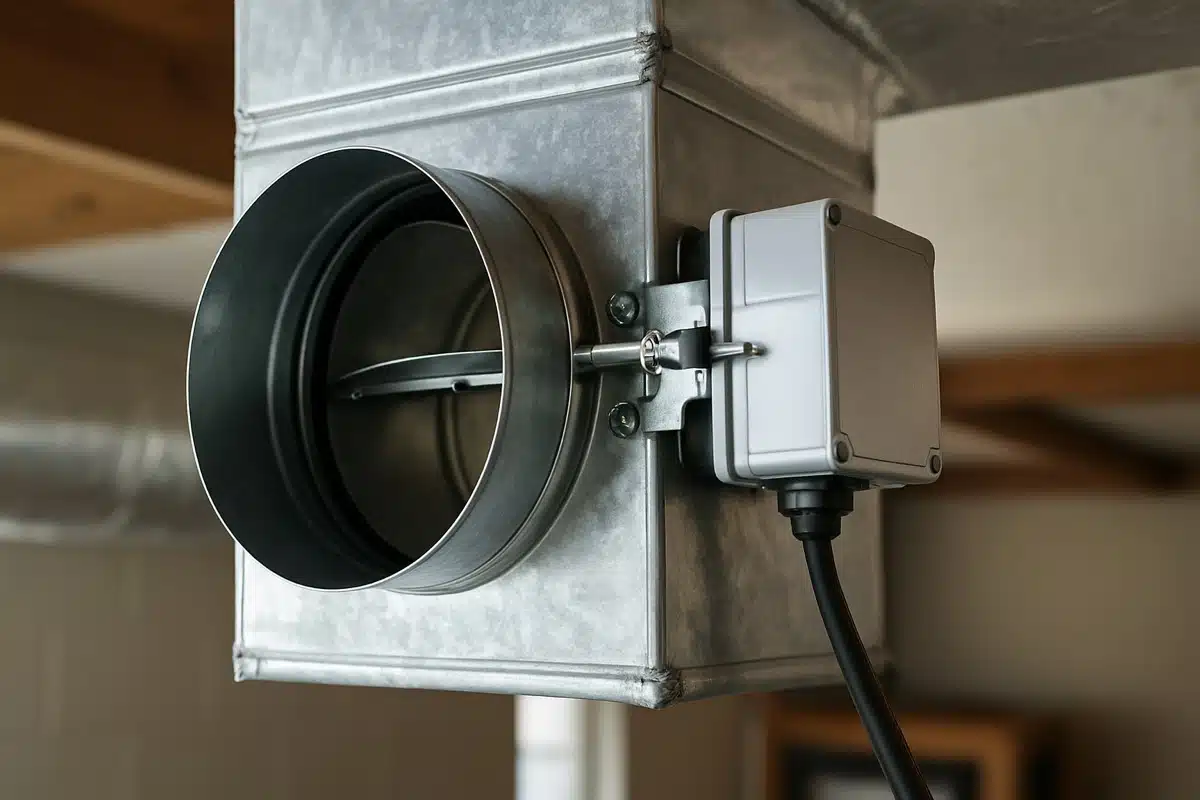
Zoning divides your home into independently controlled areas, most commonly an upstairs zone and a downstairs zone, each with its own thermostat. Motorized dampers installed in the ductwork open and close to direct conditioned air where it is called for, and a central control panel coordinates the dampers, thermostats, and the HVAC equipment. When the upstairs thermostat calls for cooling in the evening but the downstairs is already comfortable, the system opens the upstairs dampers and concentrates airflow there, rather than flooding the whole house. The result is targeted comfort and, often, less wasted cooling because you are no longer over-conditioning one floor to satisfy the other.
A well-designed zoned system also includes a bypass strategy or a variable-speed blower so the equipment is never starved of airflow when only one zone is calling, which protects the system the way closing vents never could. This is an important distinction, because some homeowners try to fake zoning by shutting registers, which builds harmful pressure and can freeze the coil. True zoning uses equipment engineered to handle changing damper positions safely. According to the Air Conditioning Contractors of America, proper system design and load calculation are essential to getting comfort and efficiency right, and zoning is most successful when it is engineered to the home rather than bolted on. Our residential HVAC team evaluates your duct layout, equipment, and the home’s heat load before recommending a zoning approach.
Zoning Versus a Second System or Mini-Splits
Zoning a single system is not the only way to balance a two-story home, and the right choice depends on your house. Some Brevard homes already have two separate systems, one per floor, which is effectively zoning at the equipment level and works well when both units are healthy and sized correctly. For older single-system homes, adding zoning is frequently the most cost-effective path to even comfort because it uses your existing equipment and ductwork with the addition of dampers and controls. We weigh the condition and age of your current system heavily here, since investing in zoning makes the most sense when the underlying equipment has good life left.
Ductless mini-splits offer another route, particularly for an upstairs that was added later, a bonus room over a garage, or spaces the existing ducts simply cannot reach well. A mini-split delivers dedicated cooling to a specific area with its own thermostat and no shared ductwork, which sidesteps the airflow battle entirely. In our humid climate, mini-splits also handle moisture well in the spaces they serve. The trade-off is the indoor unit on the wall and a separate cost per area covered. For many two-story Space Coast homes, the decision comes down to the existing duct quality and how the family uses the upstairs. Our team can lay out the options side by side so you can see which fits your home and how each handles a Brevard summer.
What to Expect When Zoning a Brevard Home
A zoning project starts with a proper assessment of your home’s heat load, floor by floor, accounting for window orientation, attic insulation, ceiling height, and how the existing ducts are routed. Two-story Florida homes carry a heavier upstairs load because of the roof and attic, so the design has to send enough capacity to the second floor when it calls. We also look at the equipment itself, since a variable-speed or multi-stage system pairs especially well with zoning and adjusts its output smoothly as zones open and close. Skipping this analysis is how zoning projects disappoint, so the engineering up front matters as much as the hardware.
Installation involves placing motorized dampers in the appropriate duct runs, mounting a thermostat in each zone, wiring the control panel, and configuring the system to your home’s needs. Once it is running, you set each level to its own comfortable temperature, so the upstairs can run a touch cooler in the evening for sleeping while the main floor holds steady during the day. Many families find they no longer over-cool the downstairs just to make the bedrooms bearable, which eases the load on the equipment through our extended cooling season. Salt air within roughly five miles of the coast and the constant summer humidity make reliable, well-matched equipment all the more valuable, and a thoughtfully zoned system gives you comfort in both halves of the home without the seasonal struggle.
Frequently Asked Questions
Why is my upstairs always hotter than my downstairs?
Warm air rises and collects on the second floor, while the upstairs ceilings sit beneath an attic that can exceed 130 degrees on a Florida summer afternoon. A single downstairs thermostat reads comfortable and shuts the system off, leaving the upper level warm. Duct runs to the second floor are also longer and fight more resistance, so the upstairs often receives less cool air than it needs.
Does HVAC zoning really cool a two-story home evenly?
When designed properly, yes. Zoning gives each floor its own thermostat and uses motorized dampers to direct airflow where it is called for, so the upstairs can get more cooling in the evening without over-conditioning the downstairs. Success depends on a correct heat-load assessment and equipment suited to changing zone demand, which is why the engineering behind the system matters as much as the components.
Is zoning better than installing a second AC system?
It depends on your home. If you have a single system in good condition, adding zoning is often the most cost-effective way to balance two floors using your existing equipment and ducts. A separate system per floor also works but costs more. Mini-splits suit areas the ducts cannot reach well. We assess your equipment, duct layout, and usage to recommend the best fit.
Can I just close vents downstairs to push more air up?
That is not a substitute for zoning and can cause problems. Closing vents builds pressure in the ducts, which can freeze the coil and stress the blower without reliably moving air upstairs. True zoning uses dampers and controls engineered to redirect airflow safely while protecting the equipment. If your upstairs is too warm, zoning or balancing addresses it properly where closed vents only create new issues.
An even, comfortable two-story home is absolutely achievable in our climate with the right zoning design behind it. If your upstairs never quite keeps up with the downstairs, the team at Inlet Mechanical can assess your home and lay out the best path forward across the Space Coast. Call us at (321) 723-0858 or explore our residential HVAC services to start a conversation.
Talk to a Licensed Inlet Mechanical Pro
Whether it’s a repair, an upgrade, or a question, our team is ready to help homeowners and businesses across Brevard & Indian River County.
Licensed FL Mechanical (CMC1250858) · 85+ years combined experience · Free, no-obligation estimates
Written & Reviewed By
Inlet Mechanical Team
The Inlet Mechanical team brings over 85 years of combined experience in HVAC, plumbing, and mechanical construction across Florida. Our licensed professionals hold Florida Mechanical HVAC License (CMC1250858) and Florida Plumbing License (CFC1433105), along with EPA Section 608 certifications. Based in Brevard County, we serve residential, commercial, and industrial clients with expert knowledge of Florida building codes, climate-specific HVAC solutions, and local plumbing requirements. Every article is reviewed by our licensed technicians to ensure accuracy and practical value for Melbourne-area homeowners and businesses.
Last Updated: June 20, 2026